Engineering Partnership·4 min
How to Scale Your Engineering Team Without Hiring: 5 Models Compared
Five ways to add engineering capacity, with a comparison of who manages the work, reviews it and keeps project knowledge.
Jun 17, 2026Read →
Guides to planning engineering work, from BIM coordination to plant design and data centers. Find the inputs to prepare, decisions to discuss and checks to agree before a project starts.
35 more articles
Five ways to add engineering capacity, with a comparison of who manages the work, reviews it and keeps project knowledge.

Compare the full cost of an in-house BIM team with outside support, including software, management, review time and idle capacity.

How to bring BIM specialists into your team, agree responsibilities and get them working with your files, standards and review process.
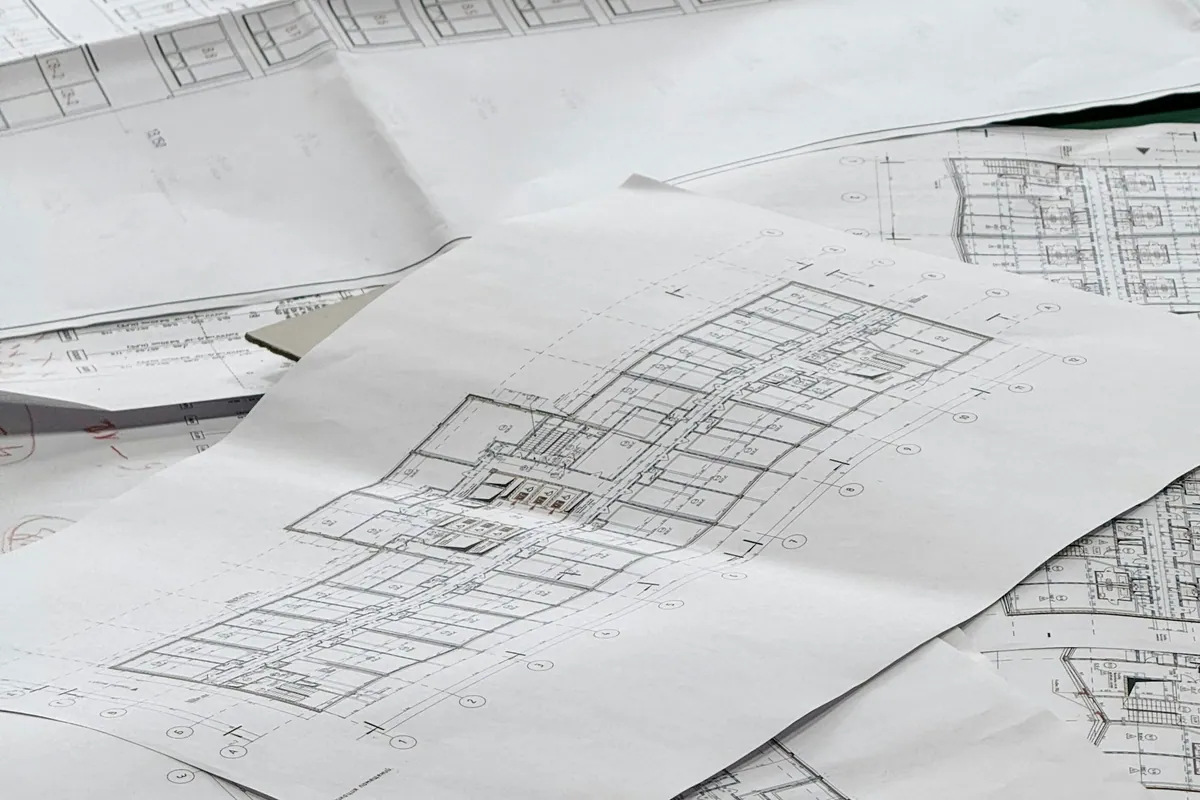
How BIM work can be delivered under your firm’s brand, with agreed templates, confidentiality, reviews and responsibilities.

What an engineering partner does, when your team needs one and how to check their design knowledge and delivery process.
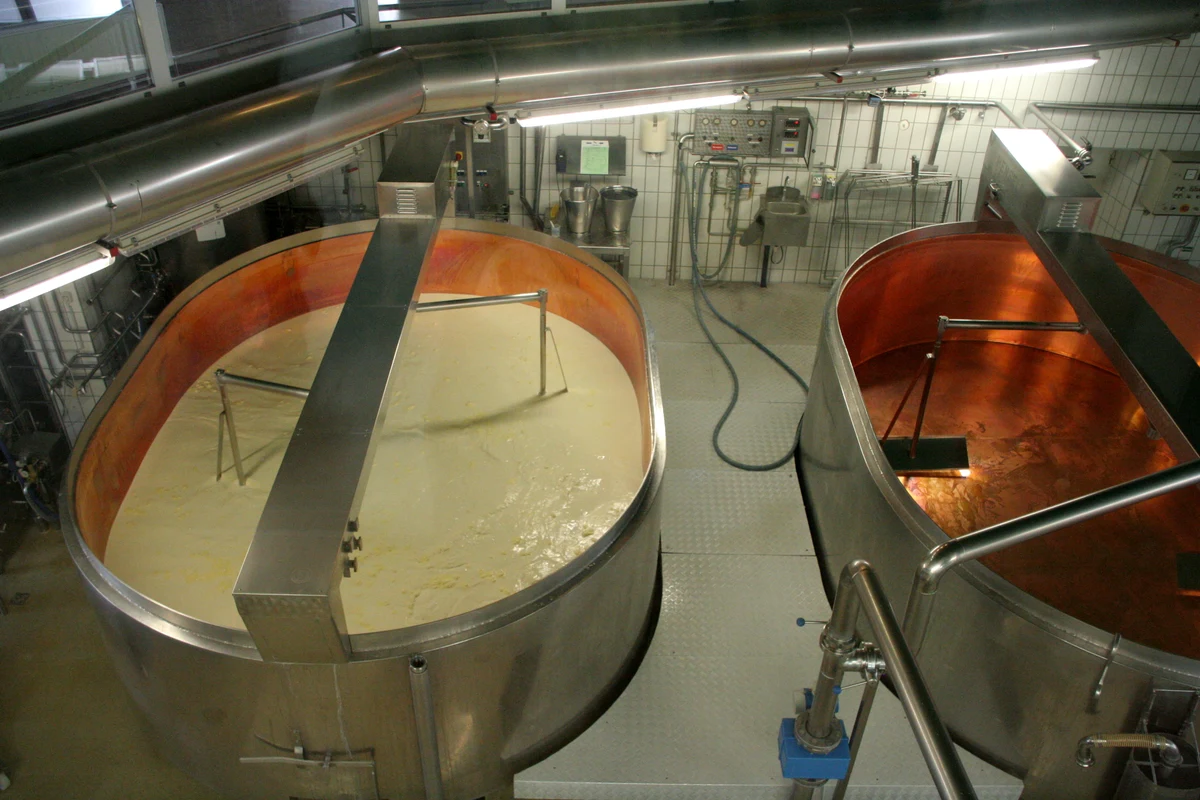
Plan dairy process flow, cleaning systems and temperature control, then coordinate the equipment, pipework and building services.
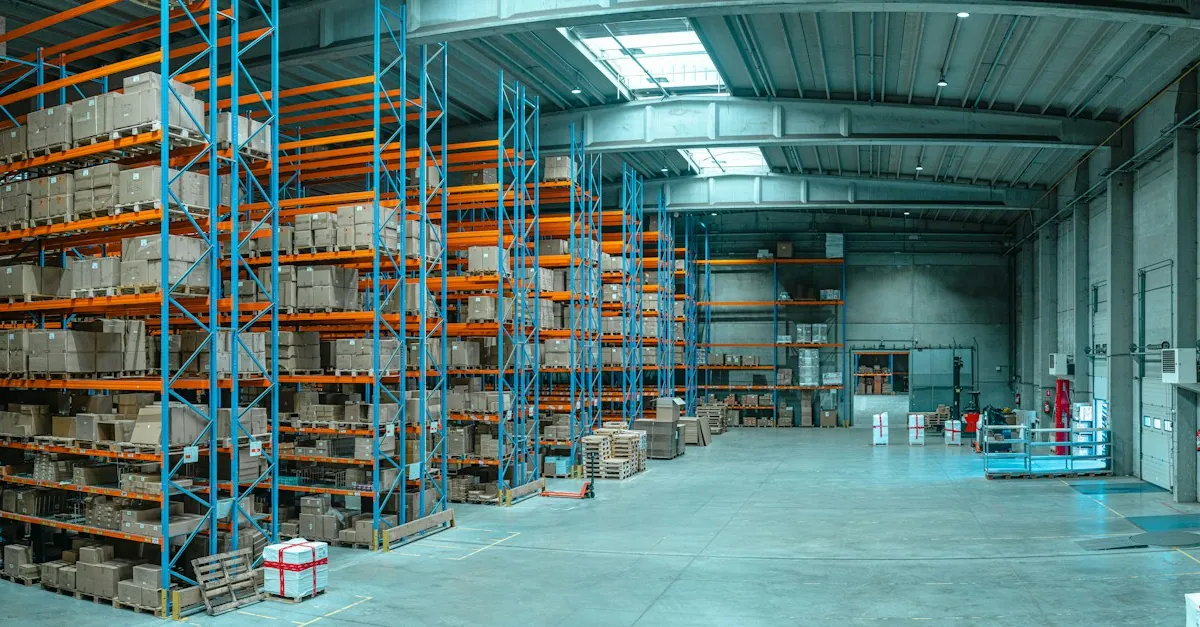
Plan warehouse flow and storage around your products and peak demand. Check racks, handling equipment, fire access and building services together.

What grain silo designers need to check: wall pressures, material flow, uneven discharge loads and the details of the silo supports.

How sugar mill equipment, steam systems and supporting structures fit together, and where a coordinated 3D model helps the design team.
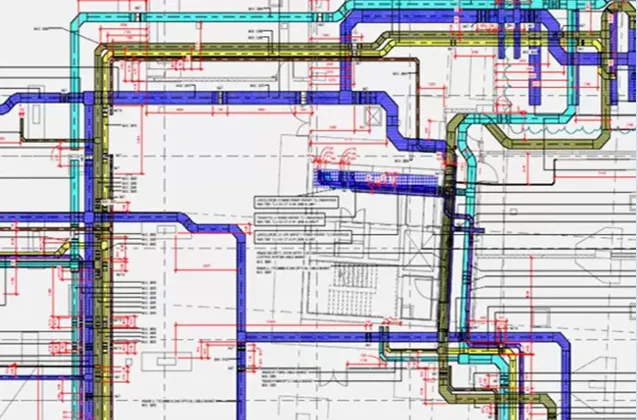
How to coordinate building services for installation, check access and clearances, and measure the result on your project.
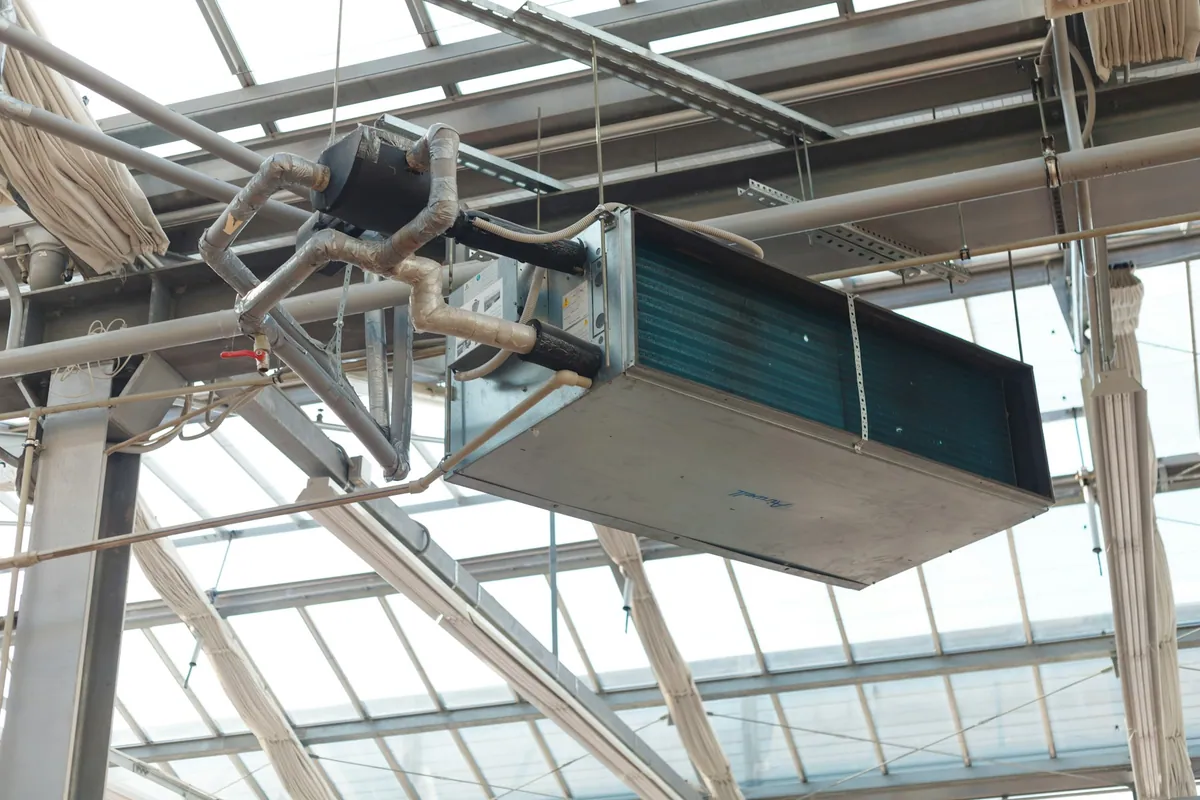
Plan a cold store around its temperature and product flow. Coordinate refrigeration, insulation, racks and floor protection.
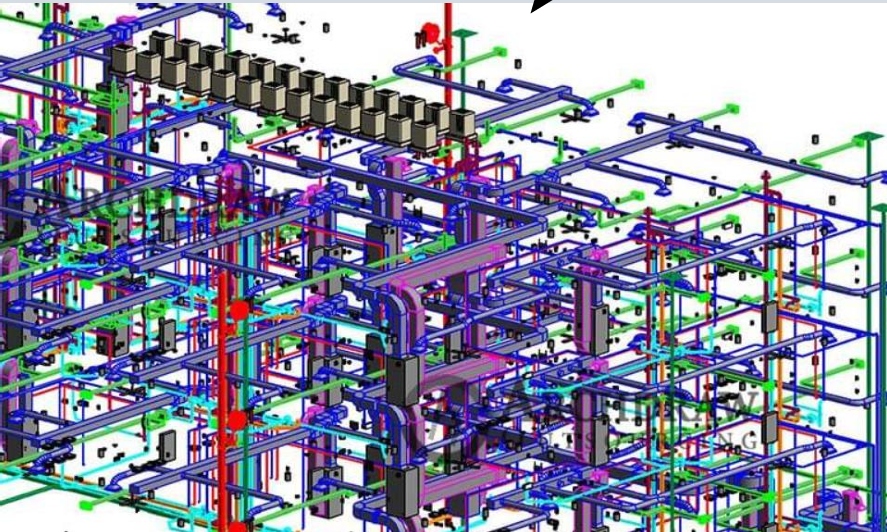
How to set clash tests, resolve real coordination issues and measure their cost effect without treating every clash as a saving.
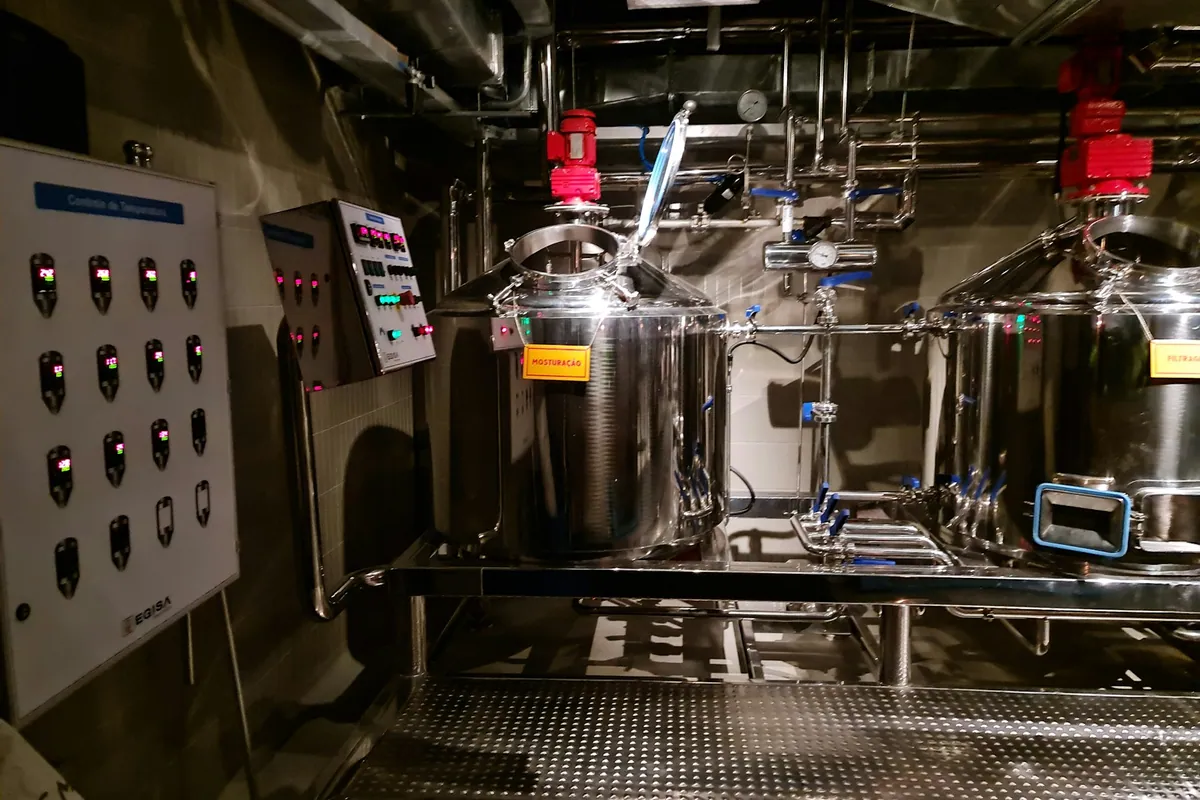
How to plan food and dairy pipework that can be cleaned, drained and maintained, with the right materials and space for installation.
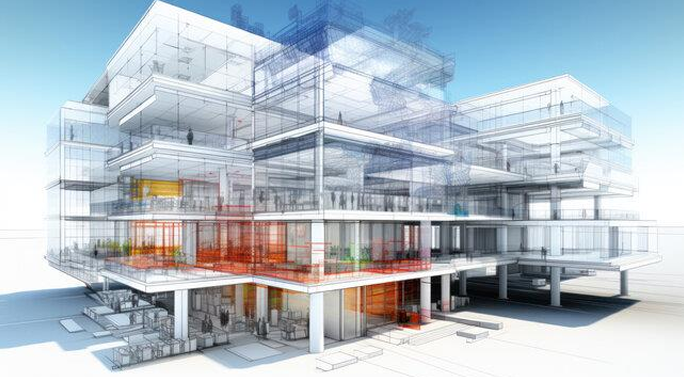
How to assess automated clash triage, including grouped issues, missed problems, review time and final human checks.

What a BIM Execution Plan should say about responsibilities, coordinates, file exchanges, quality checks and handover.
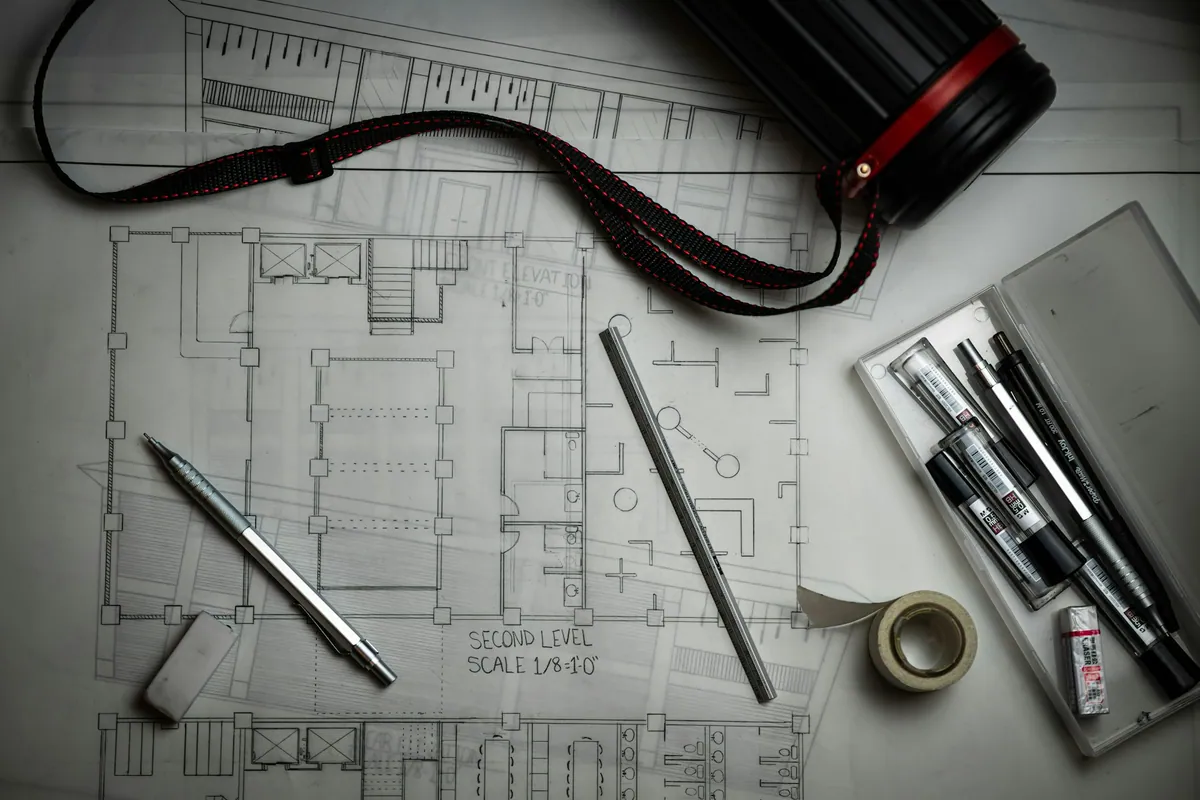
What to ask a BIM and engineering partner, which samples to review and how to test the proposed team on a small paid package.

Plan spice cleaning, grinding and packing around the product, food-safety controls, dust collection and cleaning needs.
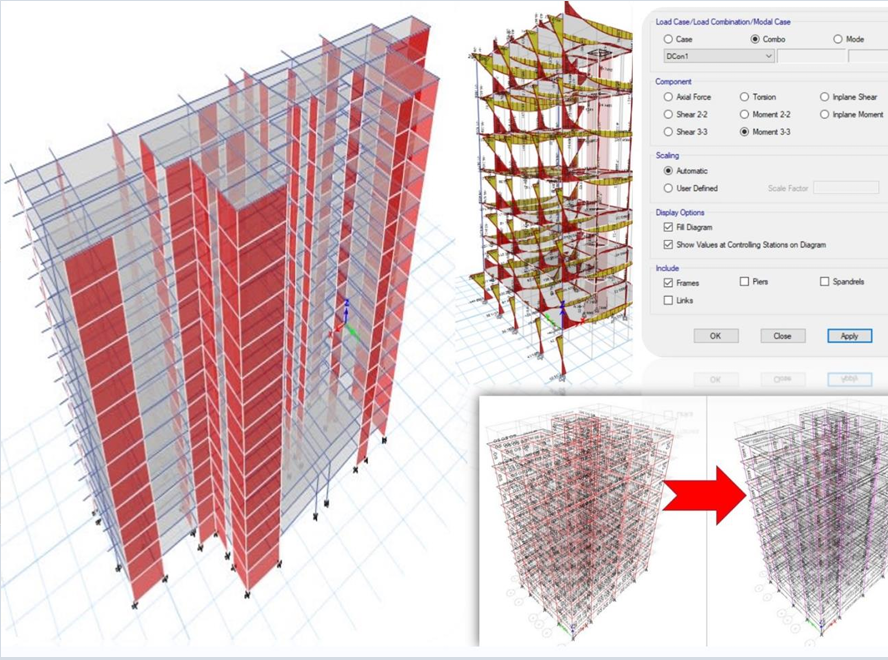
What BIM LOD 100 to 500 tells you about a model, how to specify it and why LOD 500 describes verified existing conditions.
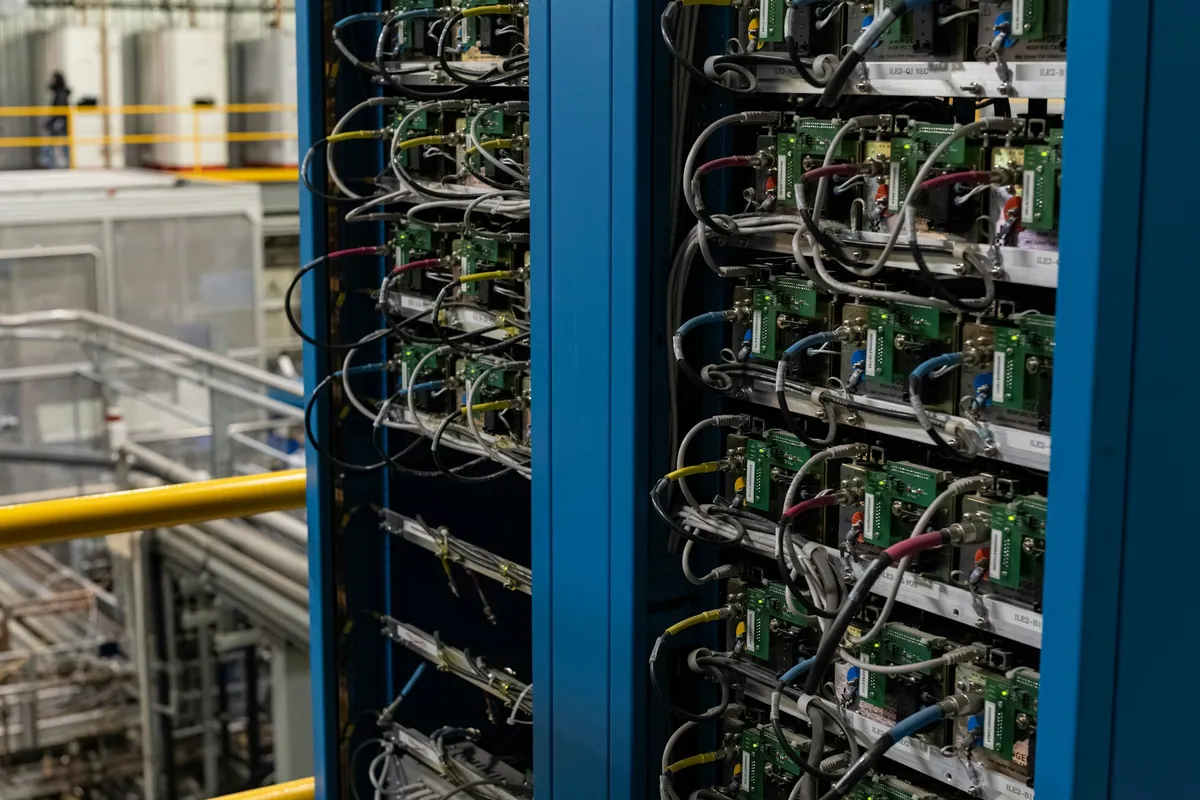
How BIM helps coordinate modular data centers across factory fabrication, transport, site installation and commissioning.
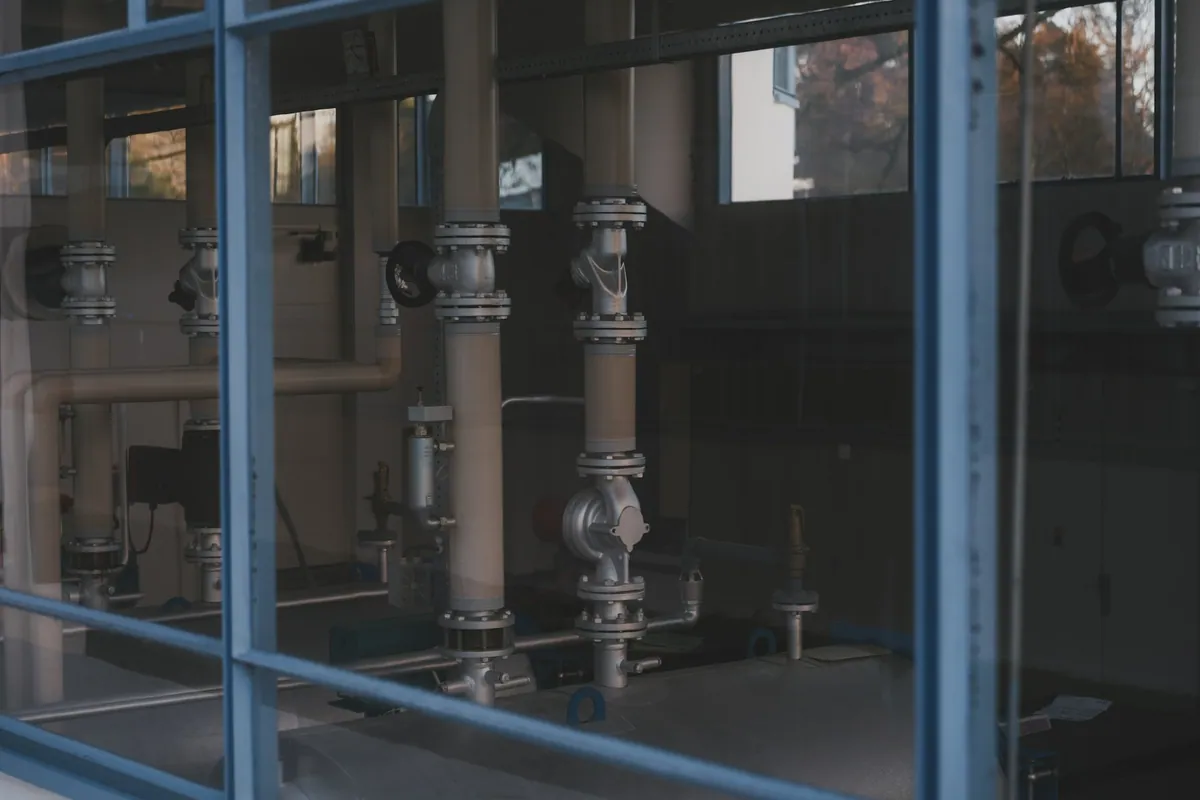
Plan seed preparation, extraction and refining for your product. Coordinate equipment, utilities and any solvent-related safety requirements.
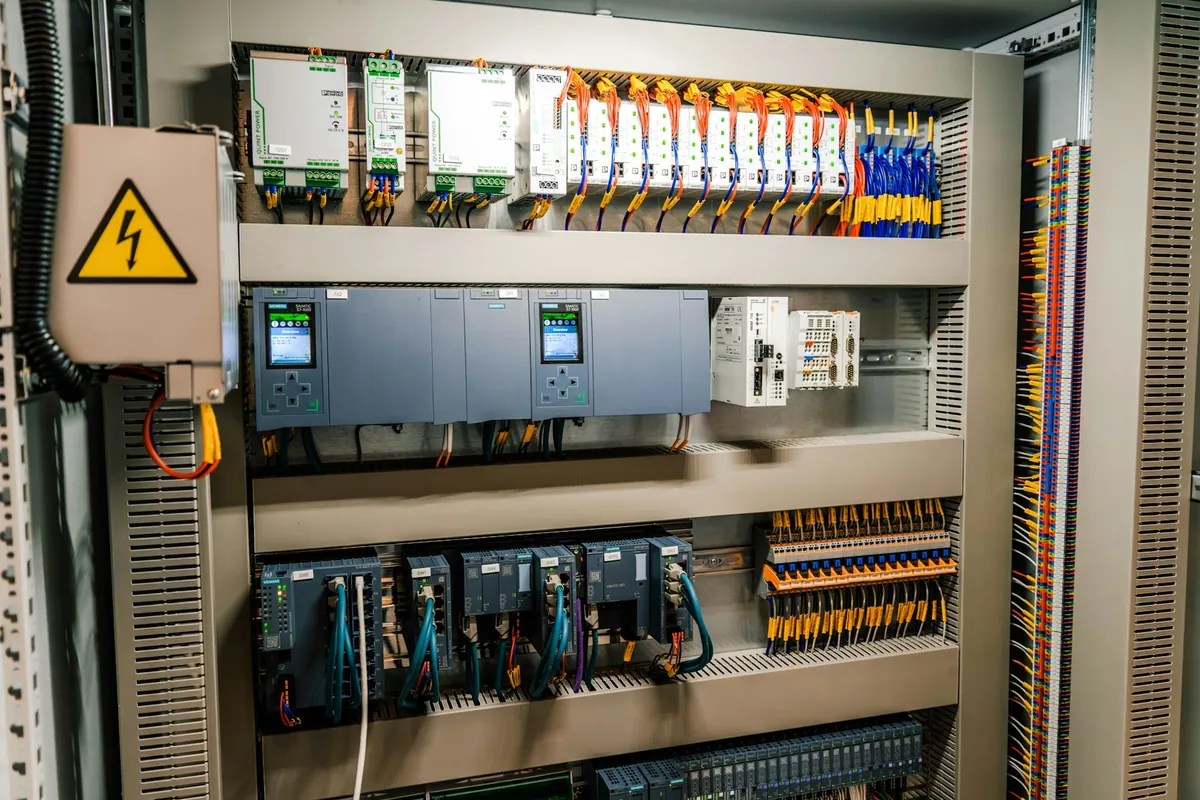
What makes a plant model a digital twin, which operating data it needs and how to choose a useful first application.
What changes the price of a BIM model, and how to compare per-square-foot quotes with the same scope and quality requirements.

Plan a dal mill from cleaning and pre-treatment through dehusking, splitting and grading. See how the equipment and building layout fit together.

Where BIM can help control project costs, and how to measure the result against your original budget and delivery plan.
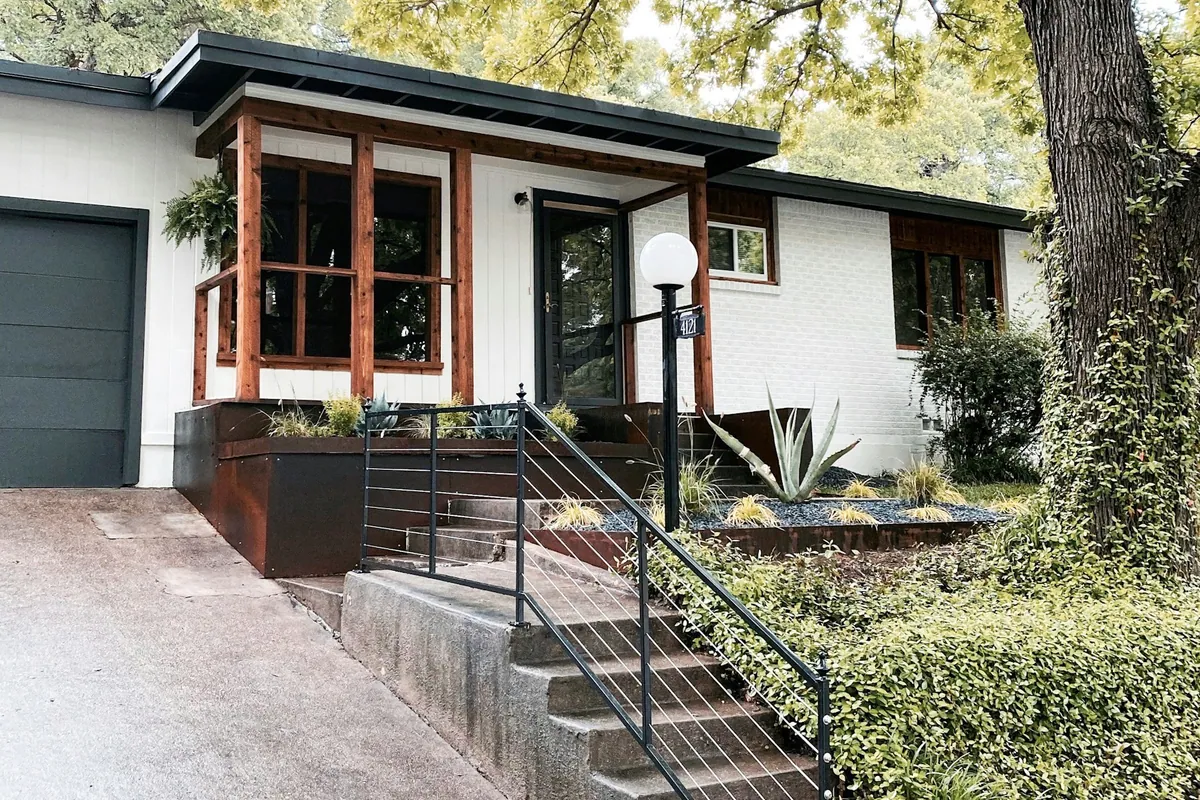
How to scope an existing-building survey and BIM model for renovation, record uncertain areas and check the information before design.

How CFD checks data center airflow and cooling, which inputs it needs and how the team verifies normal and failure scenarios.

Plan a flour mill around its milling flow, product grades and yield basis. Coordinate machinery, conveying, utilities and maintenance access.
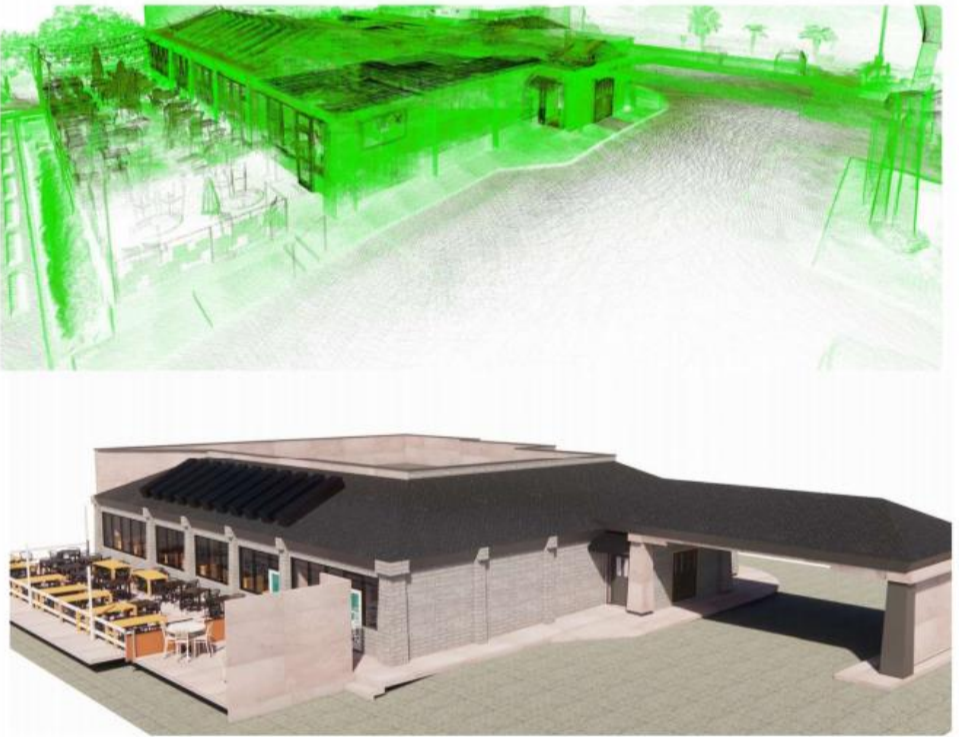
Where computer vision can help turn scans into model elements, and how to check the output and total review effort.
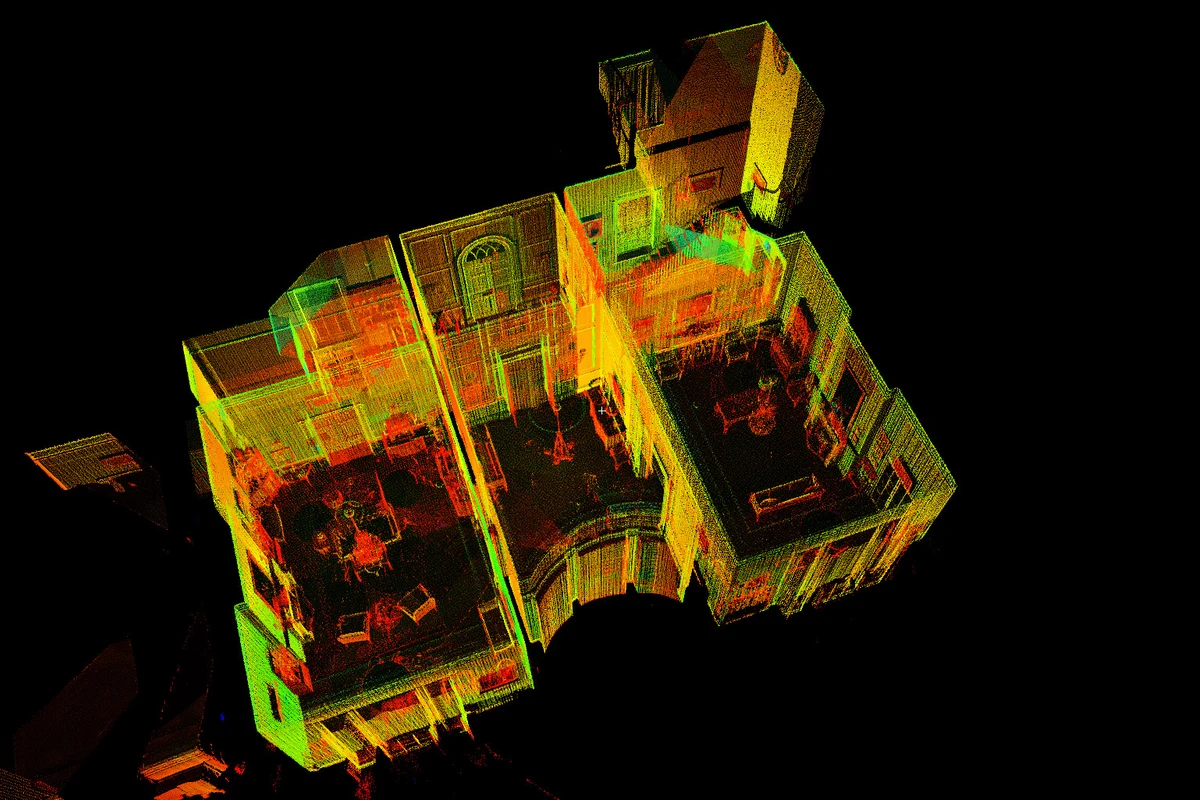
How registered scan data becomes a Revit model, from survey control and coordinates to modeling, tolerance checks and review.

Plan a feed mill around its recipes, output and batch schedule. Compare layouts, check bottlenecks and allow maintenance access.

How BIM helps review construction sequence and prefabrication plans, and how to check whether those changes shorten the schedule.
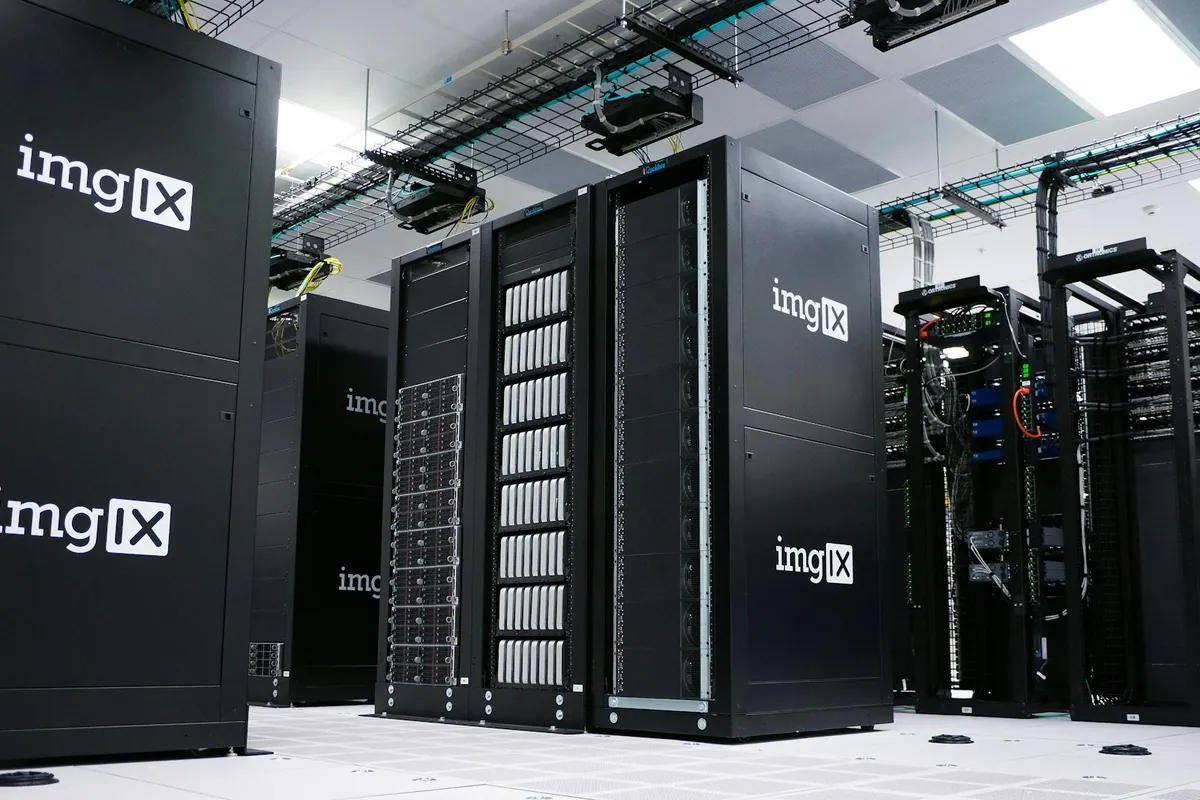
Plan data center power, cooling and controls around the required loads and failure cases. Coordinate design, installation and commissioning.

Plan a rice mill from process flow and equipment sizing to a coordinated building layout, with clear capacity and review requirements.
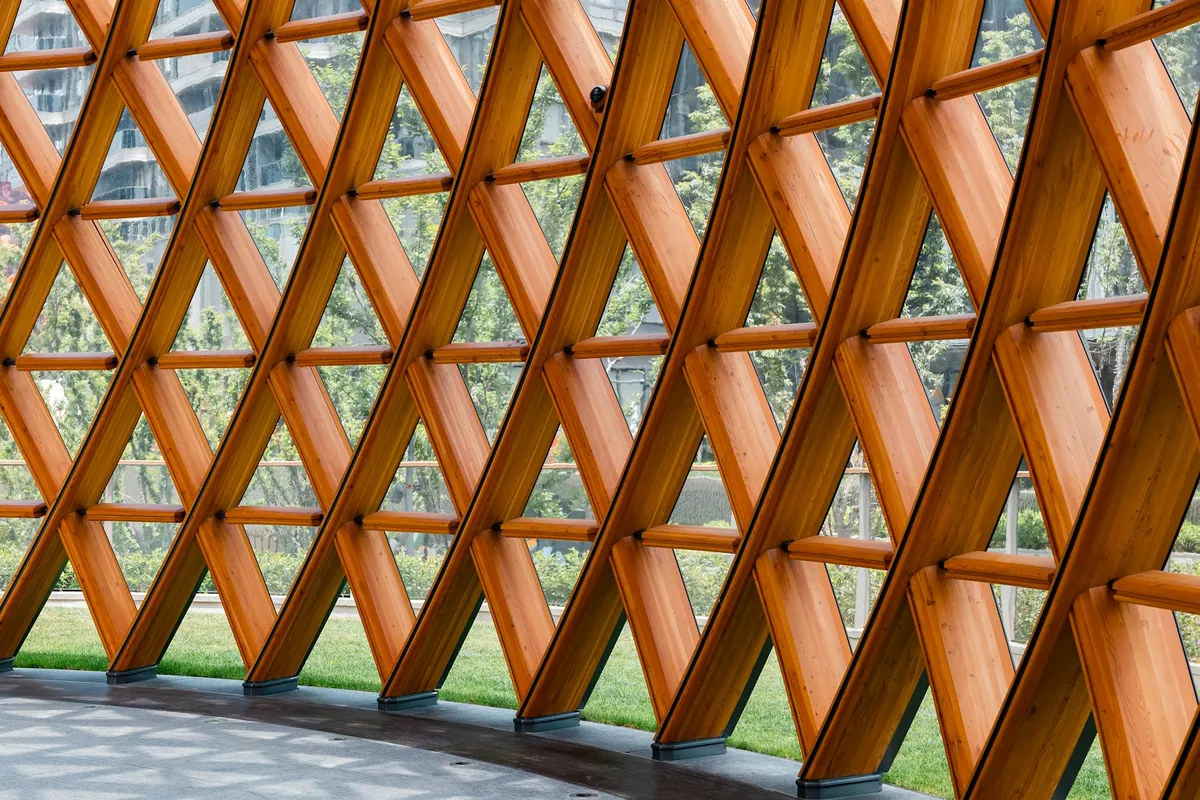
How to compare engineering design options with defined variables and constraints, then review the chosen solution.
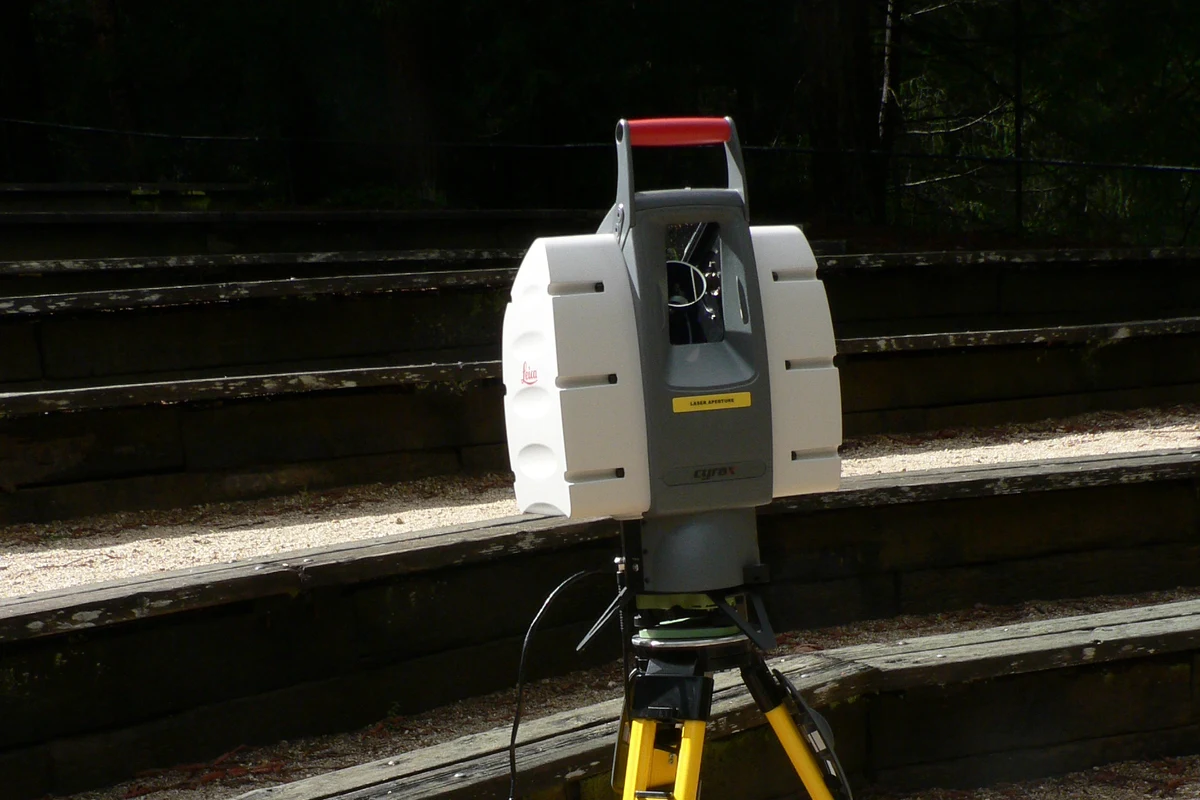
How to compare Scan-to-BIM quotes with the same survey scope, modeled elements, tolerances, deliverables and quality checks.
Image: Tudor Place interior laser scan, CyArk, CC BY-SA 3.0. Resized and cropped. Not a Spetia project.
Image: Cheese production vessels, MatthiasKabel, CC BY-SA 3.0. Resized and cropped. Not a Spetia project.
Image: Leica HDS-3000 laser scanner, David Monniaux, CC BY-SA 3.0. Resized and cropped. Not a Spetia project.


