On this page
Overview
- MEP coordination brings services and structure together for issue review.
- Check access, insulation, slopes and installation space as well as physical overlaps.
- Fabrication needs approved details, survey information and tolerances. LOD 400 alone does not guarantee fit.
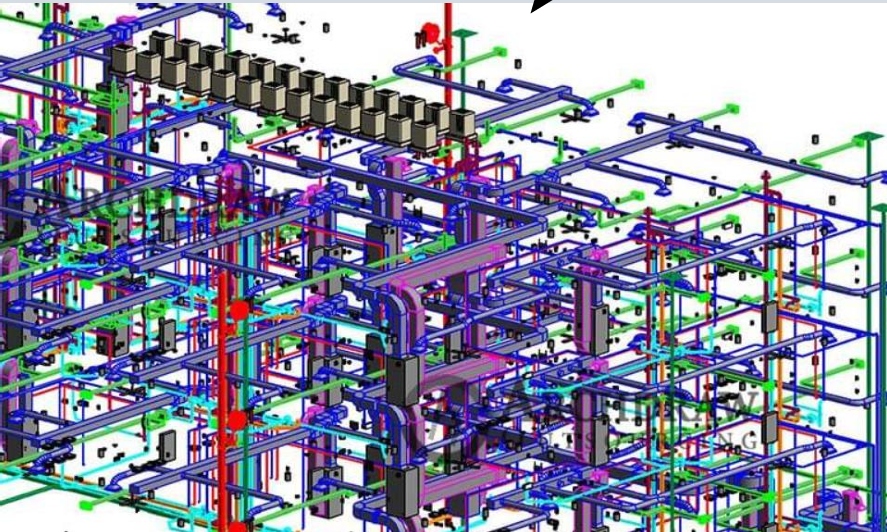
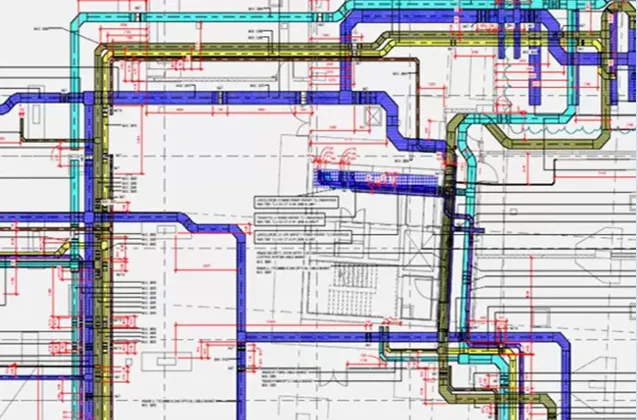
Ducts, pipework, cable routes and fire services share limited space. MEP coordination helps the team plan how those systems will fit, be installed and remain accessible.
Review the spaces where services meet
Start with the ceiling voids, risers and plant rooms where routes are constrained. Use current equipment information and agree which clearances the model will include. A route that fits geometrically may still block a filter change or valve operation.
Before releasing prefabrication work
- Confirm the approved equipment and fabrication details.
- Check site interfaces, dimensions and installation tolerances.
- Review transport sizes, lifting and the installation sequence.
- Assign responsibility for fabrication approval and field verification.
Measure the coordination result
Track reopened issues, review hours, site queries and changes to released work. If prefabrication is proposed, compare its procurement and installation sequence with the baseline programme. Do not promise a fixed number of weeks saved.
Coordinate the next work package
Spetia can support MEP design and coordination within an agreed appointment. Share the project stage, models and upcoming installation packages so we can define the review scope.
Technical references
Sources for the definitions and design context discussed here. Check the applicable edition and project requirements before using them in design.
- 01
- 02
- 03