On this page
Overview
- Check existing records against measured site information before designing alterations.
- Capture the areas and interfaces that the renovation depends on; a full-building survey is not always necessary.
- Record survey dates, tolerances and concealed areas so designers know what they can rely on.
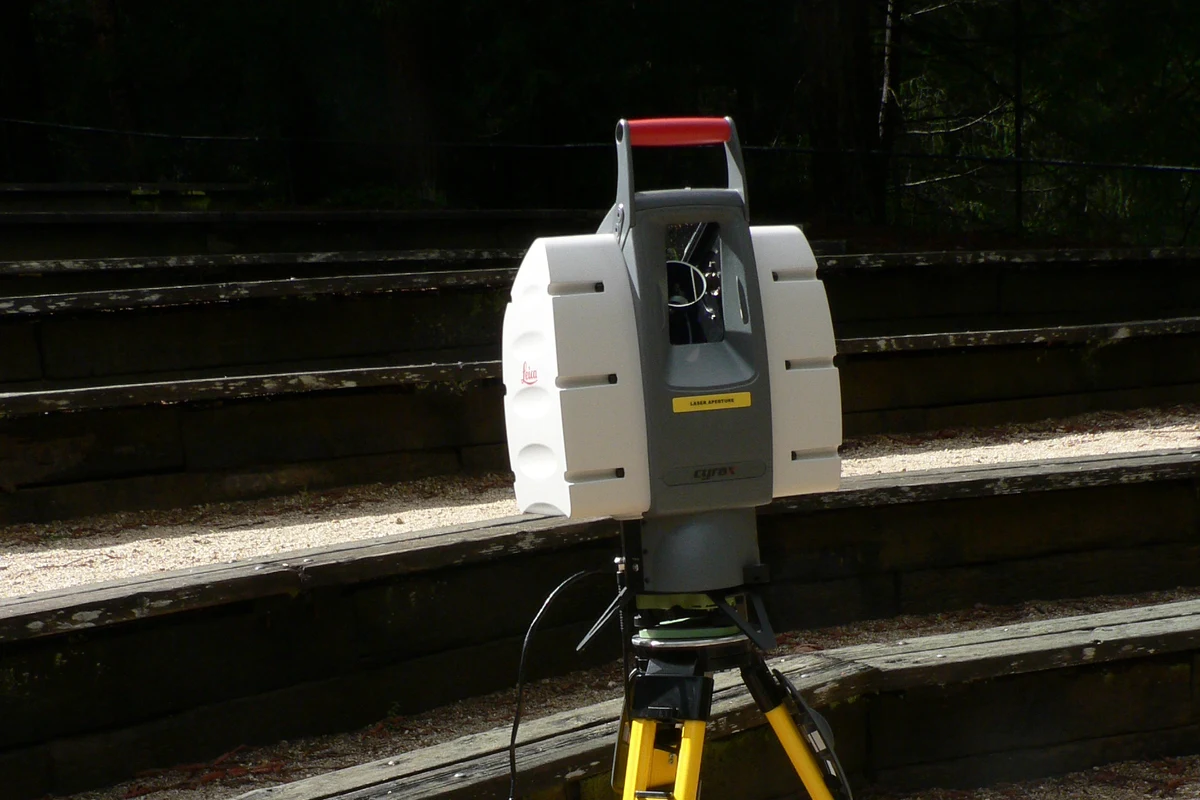
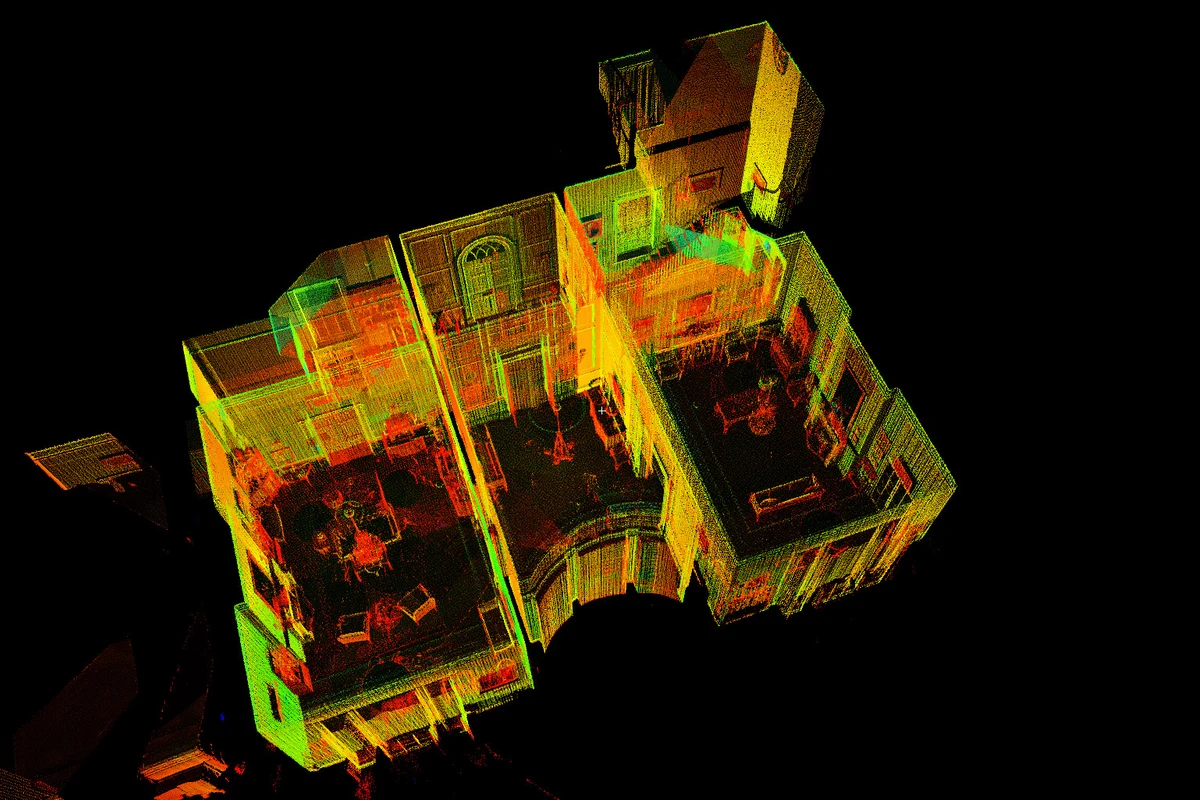
A renovation needs a dependable picture of what is already there. Record drawings, site measurements and scan data can each help. The team needs to know where they agree and where information is missing.
Check the existing records
Look for later fit-outs, rerouted services and changes to structural openings. Compare critical locations with current survey information. Keep reliable record information, but label anything that has not been verified.
Survey what the new design depends on
- Identify the proposed work area and its connections to the rest of the building.
- Specify the elements, geometry, attributes and tolerances needed for each design decision.
- Record occluded spaces and concealed services. Agree further investigation where a design relies on them.
- Check installation clearances and critical interfaces separately before fabrication.
Scope the existing-conditions model
Spetia can prepare a survey-based BIM model for the agreed renovation scope. Share the record drawings, available scans and proposed alterations. We will identify the inputs and checks needed before confirming deliverables and timing.
Technical references
Sources for the definitions and design context discussed here. Check the applicable edition and project requirements before using them in design.
- 01
- 02