On this page
Overview
- Compare quotes only after agreeing the survey area, modeled elements, tolerances and deliverables.
- LOD describes model development and permitted use. It does not define survey accuracy or every information requirement.
- Ask for capture and modeling as separate line items, even if one supplier provides both.
- A representative sample helps test the scope, review effort and price before a full-building appointment.
A price per square foot only makes sense when the scanning and modeling scope is clear. Specify the area, elements, accuracy, disciplines and file formats you need. Then compare quotes that cover the same capture, review and revision work.
Why there is no universal price range
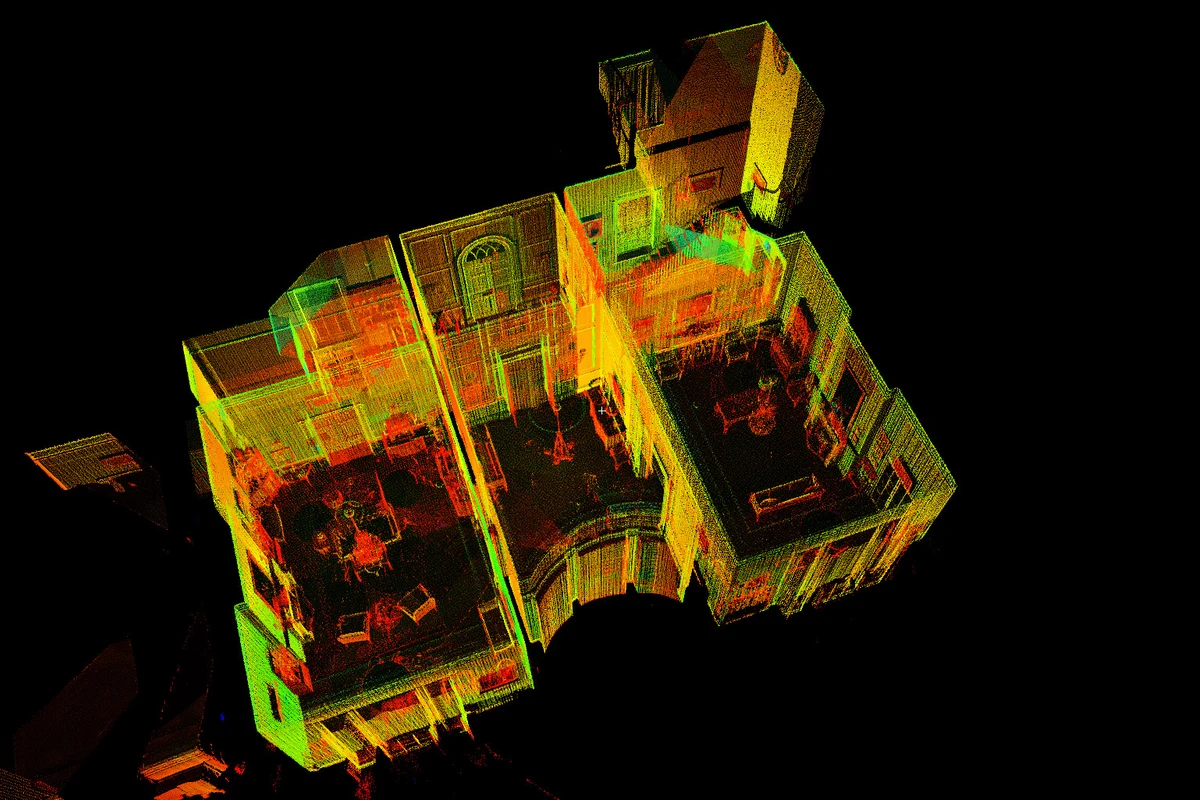
Separate field capture and registration from modelling and validation. Ask each bidder to price the same element list, usable-area rule, LOD, tolerance, disciplines, software version, outputs, review cycles, programme, and point-cloud condition.
Scroll sideways to compare
| Scope | Define before pricing | Commercial check |
|---|---|---|
| Architectural shell | Element list, exclusions, LOD, tolerance | Same usable-area rule |
| Architecture + structure | Structural elements, obscured conditions, interfaces | Same inputs and outputs |
| Architecture + structure + MEP | Systems, services, insulation, supports, data fields | Same coordination and QA scope |
| Detailed or fabrication-facing MEP | Information need, tolerance, fabrication responsibility | Same review and acceptance criteria |
| Industrial or plant | Equipment, piping, spec data, density, access, hazardous areas | Separate complexity assumptions |
What actually moves the price
- Element scope: identify the walls, structure, equipment and services to include, with exclusions for concealed or inaccessible areas.
- Model development: specify the required geometry and interfaces by element. List attributes and survey tolerances separately.
- Site conditions: check access, occupancy, occlusions, repeat visits and the condition of any supplied point cloud.
- Deliverables: name the software version, file formats, sheets and data fields, plus the review and revision allowance.
- Acceptance: agree how deviations, missing coverage and inferred geometry will be reported and checked.
How to buy Scan-to-BIM right
- 01Start from downstream use
Decide how you will use the model: renovation design, MEP coordination, facilities management or area checks. That determines the level of development and disciplines you need.
- 02Specify LOD per element
Set requirements by element and intended use. A context model and an installation interface may need different geometry, information and verification.
- 03Define tolerance and format
State modeling tolerance to the cloud, the software/version, your BIM standard, and required outputs (RVT, IFC, 2D sheets).
- 04Separate scan and model
Quote field capture and modeling separately for transparency.
- 05Ask for a sample zone
Use a paid sample with the same conditions as the main scope. Check accepted output and review effort before extrapolating its cost.
Right-sized Scan-to-BIM
Our BIM and Scan-to-BIM service starts with how you will use the model. Share the available scan data, elements to model and required file formats. We can then agree the tolerances, review stages and a representative pilot before pricing the full area.
Technical references
Sources for the definitions and design context discussed here. Check the applicable edition and project requirements before using them in design.
- 01
- 02