On this page
Overview
- Set storage and incoming-product conditions before calculating refrigeration loads.
- Coordinate insulation, vapor control, doors and floor details with the refrigeration design.
- Assess frost-heave protection for the site; under-floor heating is one option, not the only one.
A cold store must handle the expected product and traffic while maintaining its specified conditions. A chilled room and a freezer have different duties. The brief should describe both normal operation and peak loading.
Define the load cases
- Storage temperature and humidity requirements for each product.
- Incoming product temperature, quantity and allowed pull-down time.
- Door openings, loading patterns, people and handling equipment.
- External conditions, envelope performance and defrost operation.
- The required response when equipment is unavailable.
Keep the envelope continuous
Review insulation and vapor-control details at walls, roof, floor, doors and penetrations. Moisture entering cold construction can cause condensation or ice. The designer must check the complete detail, not just the panel thickness.
Assess frost-heave protection
Long-term freezer operation can create ground-freezing risks. Depending on the site and floor arrangement, protection may involve heating or a designed ventilated space below the store. The FAO cold-store reference describes both approaches. Have the floor and refrigeration designers agree the solution and monitoring requirements.
Check airflow and operating space
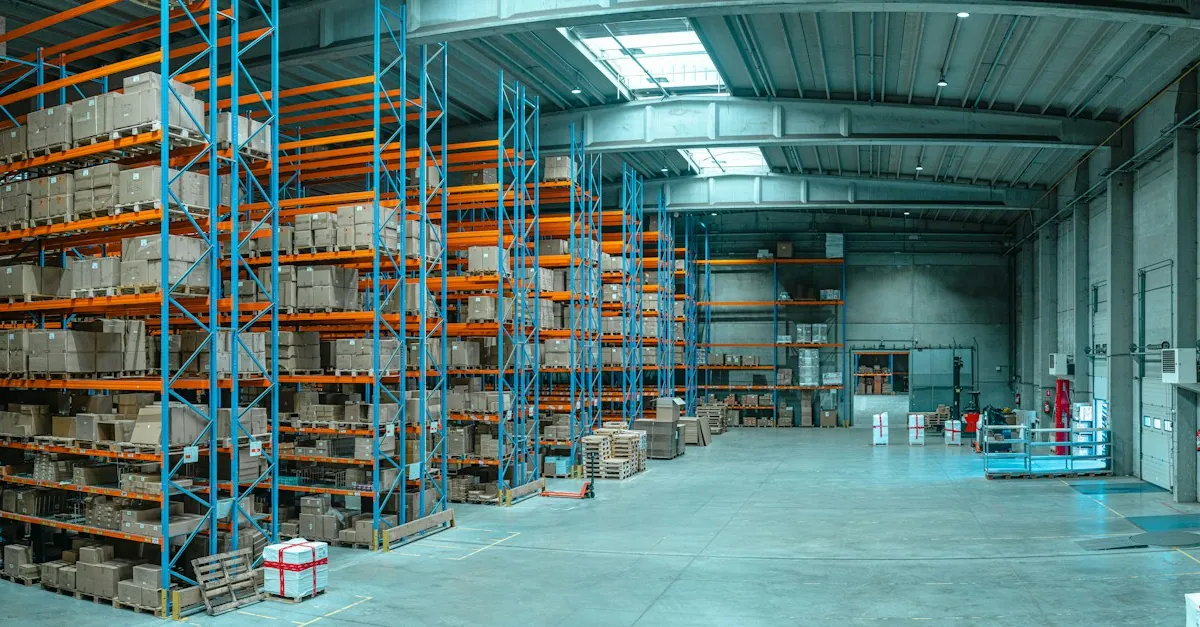
Coordinate racks, evaporators and service routes with the handling equipment and stored products. Keep required airflow and maintenance spaces available after pallets are loaded. Include fire protection and safe access in the review.
Review the design basis first
For plant and building-services support, share the product schedule, loading pattern, site conditions and existing equipment information. Spetia can help coordinate the layout and engineering inputs; performance must be checked through the agreed design and commissioning process.
Technical references
Sources for the definitions and design context discussed here. Check the applicable edition and project requirements before using them in design.
- 01
- 02